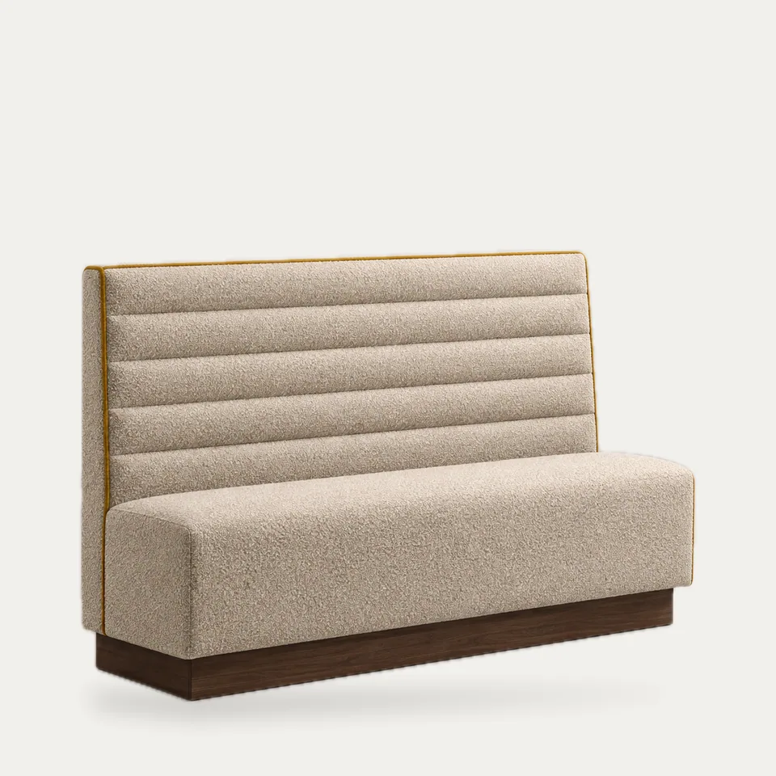
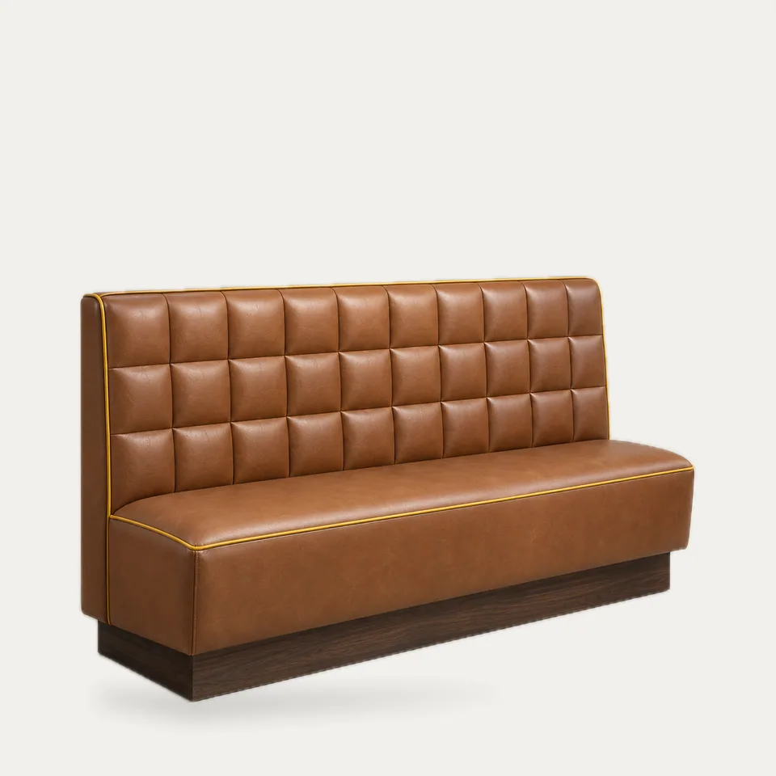
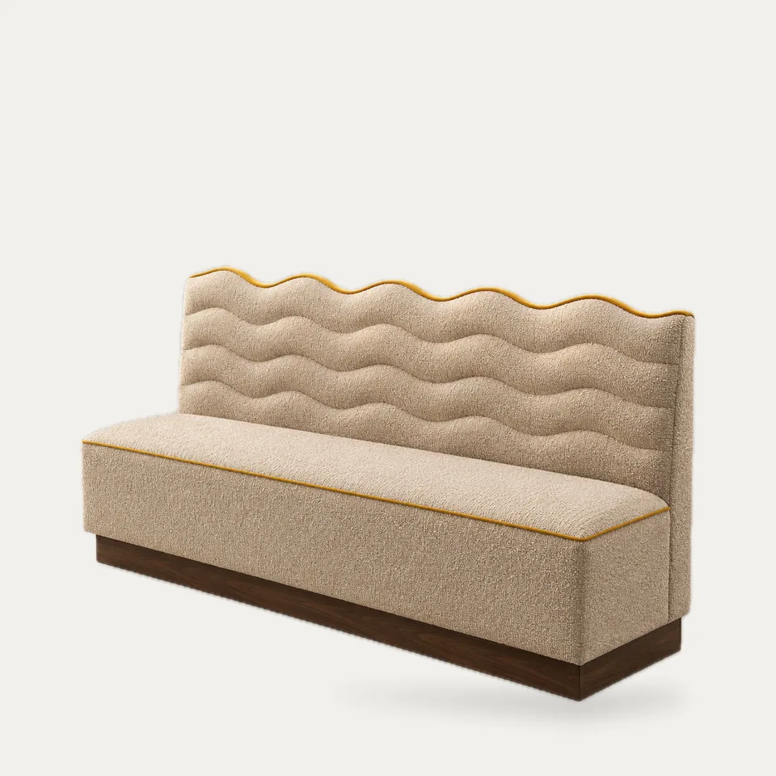
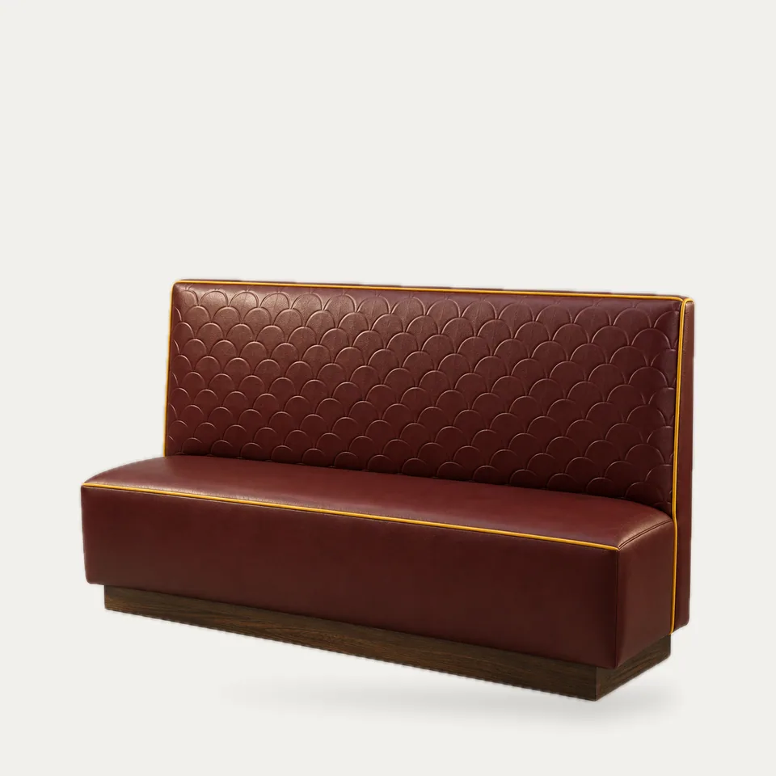
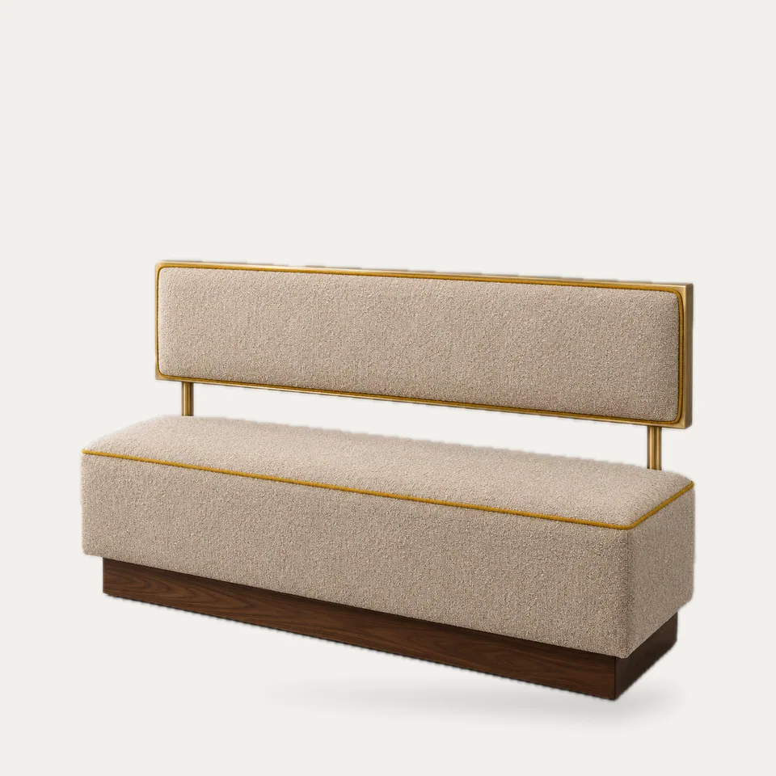
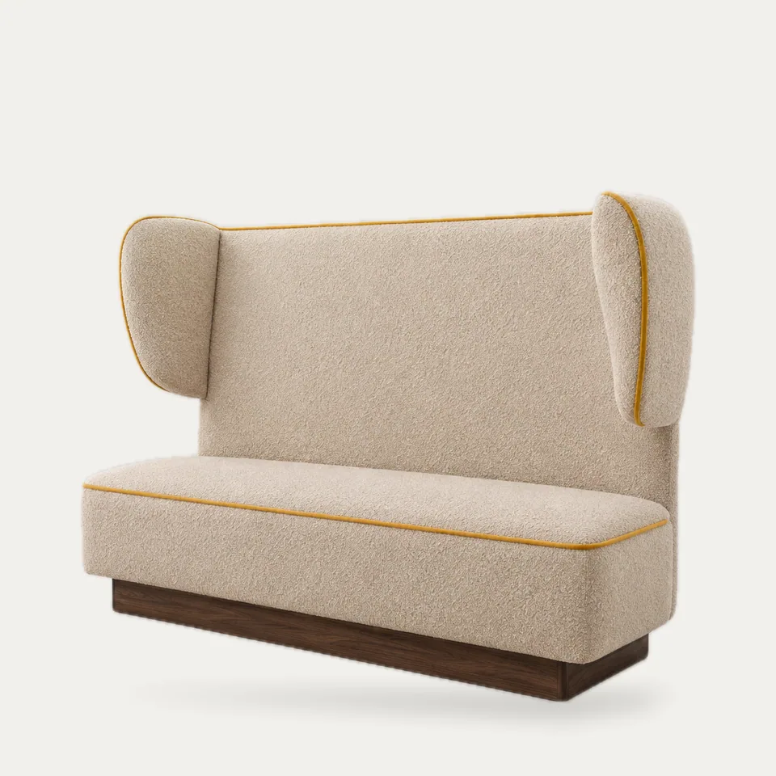
The back of a banquette is what your guests look at all evening, so this collection is organised by back construction rather than by size. Each design is built on the same commercial core: a kiln-dried hardwood and plywood frame, sprung or webbed seat deck, high-resilience foam to the destination market's fire rules, and a recessed timber plinth that keeps toes and mop heads clear of the upholstery.
Which back suits which room?
| Back style | Character | Cleaning in service | Best for |
|---|---|---|---|
| Horizontal channel | Long, calm, widens a room | Easy: no buttons, shallow seams | Hotel dining, long wall runs |
| Biscuit (buttonless square) | Club, steakhouse | Easy: no button wells to trap crumbs | Grills, brasseries |
| Wave-top channel | Soft, photogenic | Moderate | Pâtisserie, brunch, hotel lounges |
| Embossed leather | Smooth, graphic, quiet | Very easy: wipe clean | Private dining, cigar and whisky rooms |
| Floating brass panel | Light, airy, minimal bulk | Easy | Small rooms, window lines |
| Winged high back | Semi-private, acoustic | Moderate | Corner tables, date seating |
How they are specified
All couture-back banquettes are made to length. Our standard section is 150 cm long, with a 46 cm seat height and a 56–60 cm seat depth, and runs can be joined into continuous walls with hidden connecting bolts. Back heights typically range from 90 cm for open rooms to 125 cm for a winged or high-back booth. You choose the covering (including COM/COL), welt colour, timber species and finish, and whether brass is solid, plated or PVD-coated for better resistance to fingerprints and wear.
Every design starts on paper. We draw the channel count and width across your exact run length so channels finish evenly at both ends, rather than leaving a narrow strip against a wall. Compare these backs with our sculpted end caps to finish each run.